
Open House Sat, Sep 26th 02:00 PM - 04:00 PM




Address
5575 Fairlight Crescent, Delta, BC
Price
$ 2,265,000
Property Attributes
- MLS#R3168697
- TypeSingle Family
- Listing Status Active
- CityDelta
- AreaN. Delta
- NeighbourhoodSunshine Hills Woods
- Postal CodeV4E 1B3
- Style
- Year Built1968
- Taxes$ 7600
- Price$ 2,265,000
- Bedrooms4
- Full Bathrooms3
- Half Bathrooms1
- Sqr Footage5569
- Lot Size0.31 Acres
Data Source:
Greater Vancouver REALTORS®
Property Description
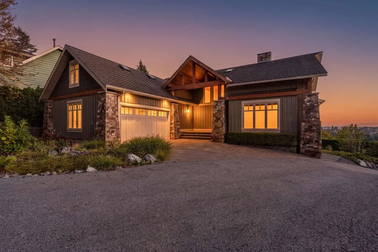
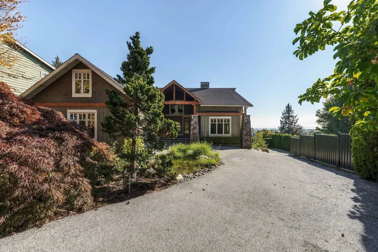
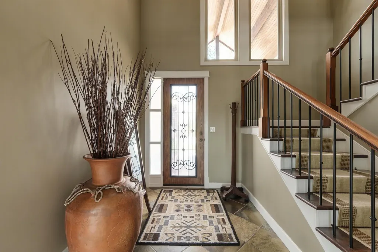
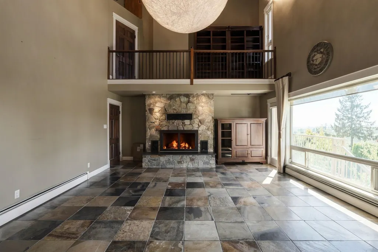
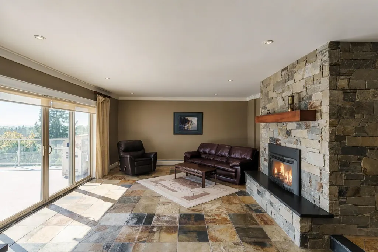
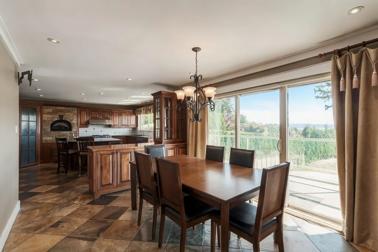
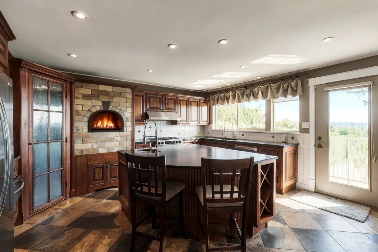
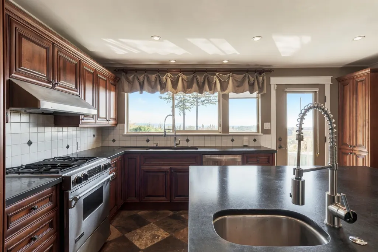
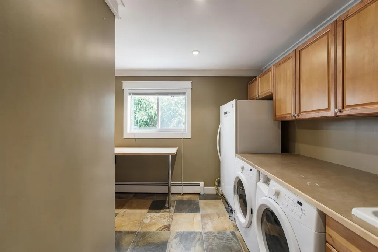
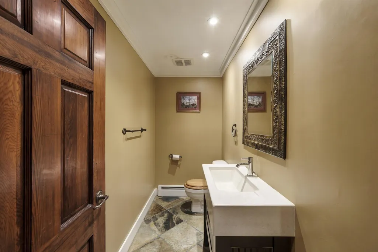
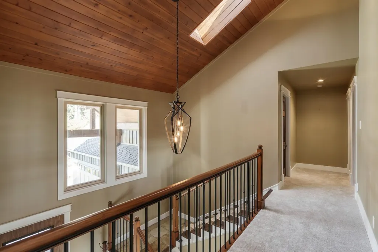
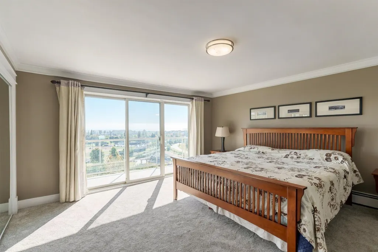
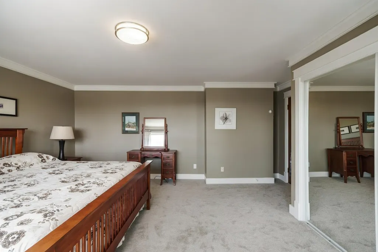
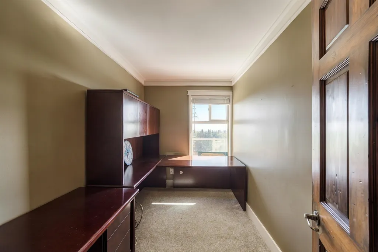
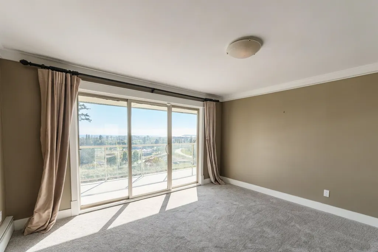
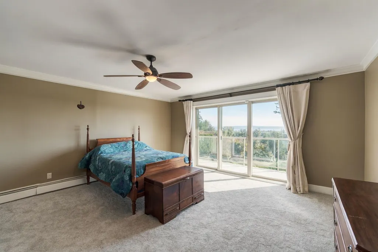
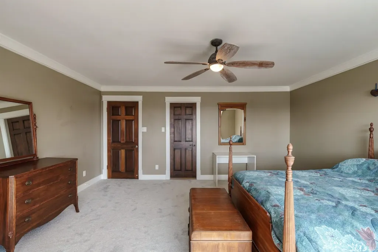
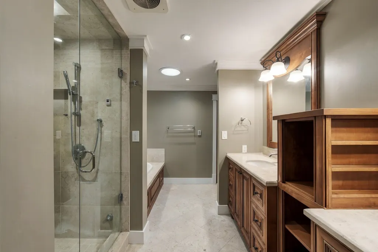
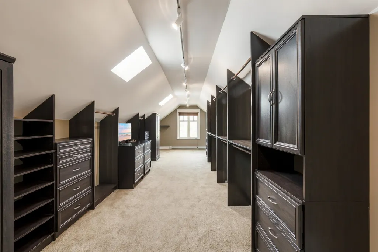
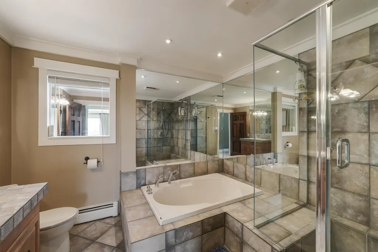
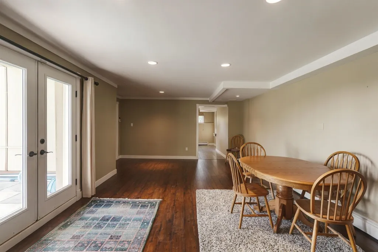
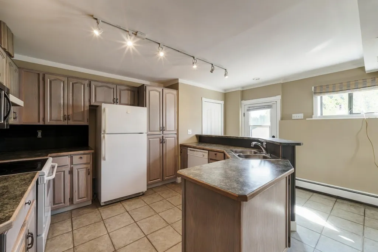
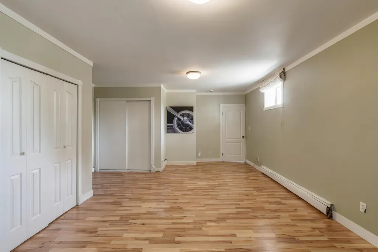
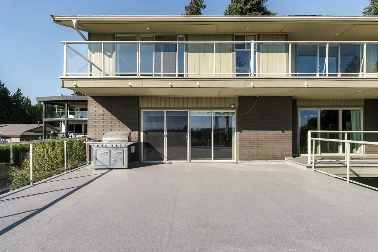
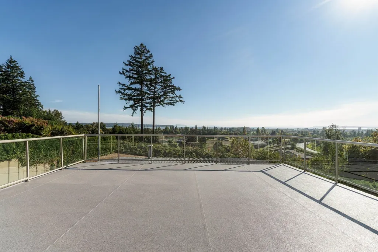
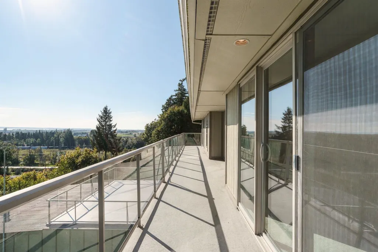
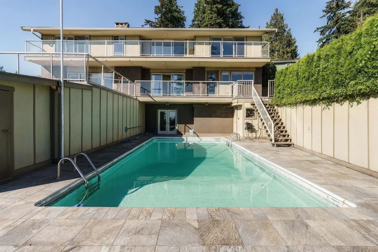
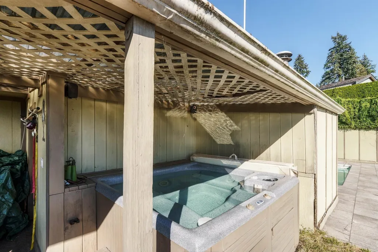
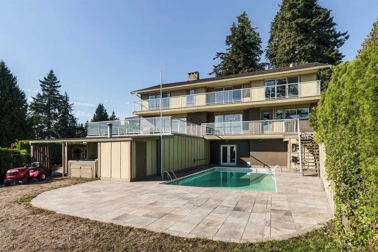
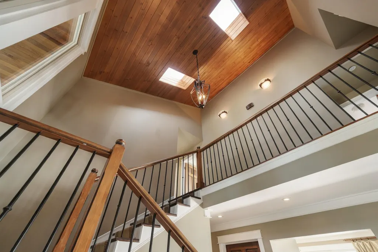
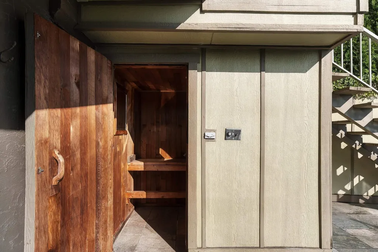
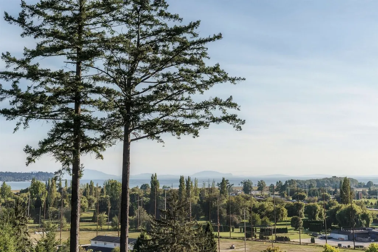
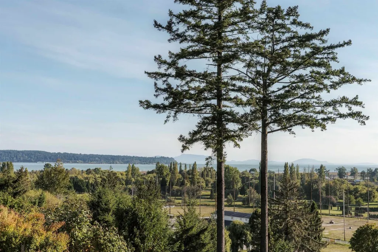
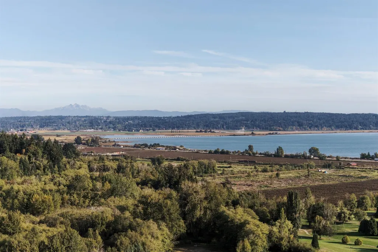
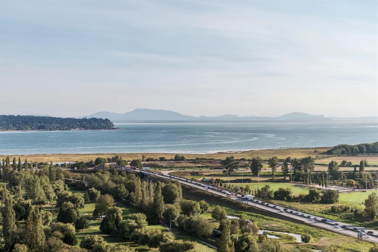
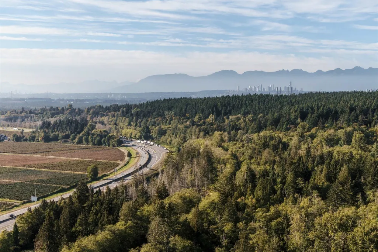
A truly one of a kind ocean and golf course view estate in Sunshine Hills (Panorama Ridge area). Set on an exceptional 13,507 square foot lot, this beautifully updated 5,569 square foot home showcases timeless craftsmanship and custom details. Three expansive levels capture the views, with main living areas focused toward breathtaking sunsets. Enjoy a custom kitchen, vaulted living room, large sized bedrooms, a luxurious primary suite with a spa-like ensuite and bonus dressing room. Bonus spaces within offer flexibility for every stage of life. Expansive balconies & patios surround the home, while resort style grounds include water features, pool, hot tub, and sauna. Gated entry and two full garages enhance this truly exceptional property complete with trees all around for added privacy.
General Features
| Heating | Baseboard,Natural Gas,Radiant |
|---|---|
| Appliances | Washer/Dryer,Dishwasher,Refrigerator,Stove,Microwave |
| Garage Spaces | 5 |
| Pool Features | Outdoor Pool |
| Year Built | 1968 |
| Stories Count | 2 |
| Levels | Two,Three Or More |
| Property Subtype | Single Family Residence |
| Tax Year | 2025 |
| Ownership | Freehold NonStrata |
| Community Features | Gated,Shopping Nearby |
| Property Type | Residential |
| Association Amenities | Sauna/Steam Room |
| HOA | false |
| Subdivision Name | Sunshine Hills Woods/Panorama Ridge |
| Garage Y/N | true |
| Other Structures | Shed(s) |
| Full Baths | 3 |
| Status | Active |
| City | Delta |
| MLS Area | N. Delta |
| Lot Size Units | Square Feet |
| Lot Size Square Feet | 13507 |
| Carport Y/N | false |
| Spa Features | Swirlpool/Hot Tub |
| Land Lease Y/N | false |
| Tax Annual Amount | 7600.43 |
| MLS Area Minor | Sunshine Hills Woods |
| Structure Type | Residential Detached |
| Standard Status | Active |
| Virtual Tour | https://vimeo.com/1229436683/2746d3ca6c?fl=pl&fe=vl |
Interior Features
| Interior Amenities | Storage,Pantry,Vaulted Ceiling(s) |
|---|---|
| Basement | Full,Finished,Exterior Entry |
| Total Fireplaces | 2 |
| Fireplace Features | Gas |
| Heating Y/N | true |
| Window Features | Window Coverings |
| Fireplace Y/N | true |
| Half Baths | 1 |
| Total Bedrooms | 4 |
| Total Baths | 4 |
Exterior Features
| Exterior Amenities | Balcony,Private Yard |
|---|---|
| Parking Features | Garage Double,Garage Triple,RV Access/Parking,Front Access,Rear Access |
| Lot Features | Near Golf Course,Private,Recreation Nearby |
| Total Parking | 10 |
| Lot Size Area | 13507 |
| Spa | true |
| Building Area Total | 5569 |
| Lot Dimensions | 64 x |
| Lot Size Acres | 0.31 |
| Frontage Length | 64 |
| Waterfront Y/N | false |
| Other Equipment | Swimming Pool Equip. |
Amenities
- Views
- New Construction
- Adult 55+
- Lease To Own
- No Strata Fees
- Furnished
- Primary On Main
- Air Conditioning
- Seller Finance
- Green
- Fixer Upper
- Horse
- Golf
- Fireplace
- Deck
- Garage
- Basement
- Pool
Property vs Single Family Average in V4E 1B3
In The Neighbourhood
Open House
Delta
$ 1,175,000
- Type
- Single Family
- Size
- 2,748 SqFt
- Rooms
- 4 Beds + 0 Baths
RE/MAX Performance Realty #R3169406
Open House
Delta
$ 1,150,000
- Type
- Single Family
- Size
- 1,844 SqFt
- Rooms
- 3 Beds + 2.5 Baths
Multiple Realty Ltd. #R3167571
Delta
$ 1,289,000
- Type
- Single Family
- Size
- 3,046 SqFt
- Rooms
- 5 Beds + 3 Baths
RE/MAX Performance Realty #R3166248
Delta
$ 1,275,000
- Type
- Single Family
- Size
- 3,053 SqFt
- Rooms
- 6 Beds + 4 Baths
Stonehaus Realty Corp. #R3165835
Delta
$ 1,259,900
- Type
- Single Family
- Size
- 1,993 SqFt
- Rooms
- 3 Beds + 2.5 Baths
RE/MAX Performance Realty #R3165983
Delta
$ 1,129,000
- Type
- Single Family
- Size
- 1,810 SqFt
- Rooms
- 3 Beds + 2.5 Baths
RE/MAX Performance Realty #R3162843
Delta
$ 1,449,000
- Type
- Single Family
- Size
- 2,916 SqFt
- Rooms
- 4 Beds + 2.5 Baths
Luxmore Realty #R3161284
Open House
Delta
$ 1,260,000
- Type
- Single Family
- Size
- 1,809 SqFt
- Rooms
- 3 Beds + 2.5 Baths
Oakwyn Realty Ltd. #R3160553
Delta
$ 1,458,000
- Type
- Single Family
- Size
- 2,990 SqFt
- Rooms
- 5 Beds + 3 Baths
Unilife Realty Inc. #R3159939
Delta
$ 1,498,000
- Type
- Single Family
- Size
- 2,769 SqFt
- Rooms
- 7 Beds + 4 Baths
One Percent Realty Ltd. #R3158580
 Copyright 2026 by Greater Vancouver REALTORS®. All Rights Reserved. NOTE: This representation is based in whole or in part on data generated by the Chilliwack & District Real Estate Board, Fraser Valley Real Estate Board
or Greater Vancouver REALTORS® which assumes no responsibility for its accuracy.
The trademarks REALTOR®, REALTORS®, and the REALTOR® logo are controlled by The Canadian Real Estate Association (CREA) and identify real estate professionals who are members of CREA. The trademarks MLS®, Multiple Listing Service® and the associated logos are owned by CREA and identify the quality of services provided by real estate professionals who are members of CREA. Used under license.
Last Updated: September 24, 2026 9:04 PM UTC
Copyright 2026 by Greater Vancouver REALTORS®. All Rights Reserved. NOTE: This representation is based in whole or in part on data generated by the Chilliwack & District Real Estate Board, Fraser Valley Real Estate Board
or Greater Vancouver REALTORS® which assumes no responsibility for its accuracy.
The trademarks REALTOR®, REALTORS®, and the REALTOR® logo are controlled by The Canadian Real Estate Association (CREA) and identify real estate professionals who are members of CREA. The trademarks MLS®, Multiple Listing Service® and the associated logos are owned by CREA and identify the quality of services provided by real estate professionals who are members of CREA. Used under license.
Last Updated: September 24, 2026 9:04 PM UTC