
Just Listed
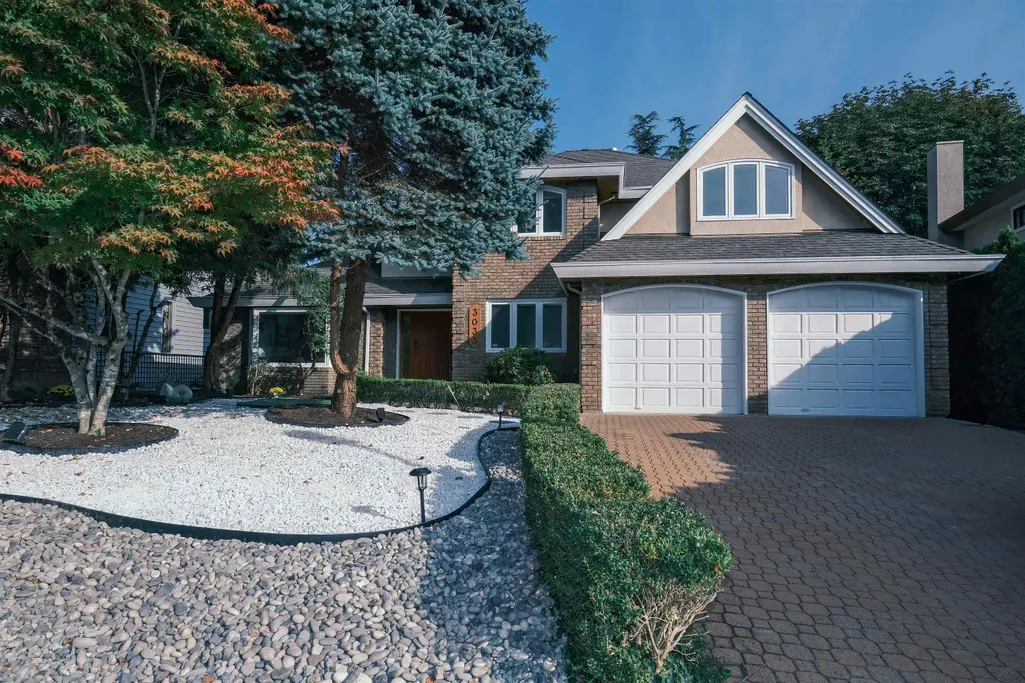
Address
Griffin Place Place 3033, North Vancouver, BC
Price
$ 3,080,000
Property Attributes
- MLS#R3169176
- TypeSingle Family
- Listing Status Active
- CityNorth Vancouver
- AreaNorth Vancouver
- NeighbourhoodEdgemont
- Postal CodeV7R 4W9
- Style
- Year Built1990
- Taxes$ 9324
- Price$ 3,080,000
- Bedrooms5
- Full Bathrooms3
- Half Bathrooms1
- Sqr Footage4520
- Lot Size0.16 Acres
Data Source:
Greater Vancouver REALTORS®
Property Description
Superior house in C-D-S of executive homes with a spacious family home in a desirable North Vancouver neighborhood. Offering 5 bedrooms, 3.5 bathrooms, a dedicated office, recreation room, family room, living room and dining room, this home provides plenty of space for comfortable living and entertaining. The modern kitchen is complemented by generous living areas and a practical layout. Enjoy newly landscaped front and back yards featuring a serene Japanese-inspired garden with decorative white stones. The backyard also offers a covered porch and deck with a unique built-in fire pit. Ideally located within walking distance of Highlands Elementary, Delbrook Community Recreation Centre and Edgemont Village, with easy access to shops, cafés, restaurants, parks. Open house Sep 26 2-4 pm.
General Features
| Heating | Forced Air |
|---|---|
| Appliances | Washer/Dryer,Dishwasher,Refrigerator,Stove |
| Garage Spaces | 2 |
| Year Built | 1990 |
| Stories Count | 2 |
| Levels | Two |
| Unit Number | 3033 |
| Property Subtype | Single Family Residence |
| Tax Year | 2026 |
| Ownership | Freehold NonStrata |
| Community Features | Shopping Nearby |
| Property Type | Residential |
| HOA | false |
| Garage Y/N | true |
| Full Baths | 3 |
| Status | Active |
| City | North Vancouver |
| MLS Area | North Vancouver |
| Lot Size Units | Square Feet |
| Lot Size Square Feet | 7131 |
| Carport Y/N | false |
| Land Lease Y/N | false |
| Tax Annual Amount | 9324.02 |
| MLS Area Minor | Edgemont |
| Structure Type | Residential Detached |
| Standard Status | Active |
Interior Features
| Basement | Finished |
|---|---|
| Total Fireplaces | 1 |
| Fireplace Features | Gas |
| Heating Y/N | true |
| Fireplace Y/N | true |
| Half Baths | 1 |
| Laundry Features | In Unit |
| Total Bedrooms | 5 |
| Total Baths | 4 |
Exterior Features
| Exterior Amenities | Private Yard |
|---|---|
| Parking Features | Garage Double,Front Access |
| Lot Features | Cul-De-Sac,Greenbelt,Recreation Nearby |
| Total Parking | 4 |
| Lot Size Area | 7131 |
| Building Area Total | 4520 |
| Lot Dimensions | 1 x |
| Lot Size Acres | 0.16 |
| Frontage Length | 1 |
| Waterfront Y/N | false |
Amenities
- Views
- New Construction
- Adult 55+
- Lease To Own
- No Strata Fees
- Furnished
- Primary On Main
- Air Conditioning
- Seller Finance
- Green
- Fixer Upper
- Horse
- Golf
- Fireplace
- Deck
- Garage
- Basement
- Pool
Property vs Single Family Average in V7R 4W9
In The Neighbourhood
North Vancouver
$ 4,290,000
- Type
- Single Family
- Size
- 3,156 SqFt
- Rooms
- 4 Beds + 4.5 Baths
Royal Pacific Realty (Kingsway) Ltd. #R3167942
North Vancouver
$ 5,100,000
- Type
- Single Family
- Size
- 5,108 SqFt
- Rooms
- 5 Beds + 3.5 Baths
Oakwyn Realty Ltd. #R3166885
North Vancouver
$ 1,928,000
- Type
- Single Family
- Size
- 3,029 SqFt
- Rooms
- 4 Beds + 3 Baths
RE/MAX Austin Kay Realty #R3165387
North Vancouver
$ 2,099,000
- Type
- Single Family
- Size
- 1,902 SqFt
- Rooms
- 3 Beds + 1 Baths
Oakwyn Realty Ltd. #R3160024
North Vancouver
$ 2,248,000
- Type
- Single Family
- Size
- 1,295 SqFt
- Rooms
- 3 Beds + 2 Baths
Babych Group Realty Vancouver Ltd. #R3159976
North Vancouver
$ 3,999,000
- Type
- Single Family
- Size
- 5,141 SqFt
- Rooms
- 7 Beds + 6.5 Baths
RE/MAX Masters Realty #R3156689
North Vancouver
$ 1,949,999
- Type
- Single Family
- Size
- 2,558 SqFt
- Rooms
- 4 Beds + 3 Baths
RE/MAX Masters Realty #R3154726
North Vancouver
$ 2,500,000
- Type
- Single Family
- Size
- 2,262 SqFt
- Rooms
- 5 Beds + 2 Baths
Royal First Realty #R3152753
North Vancouver
$ 1,898,000
- Type
- Single Family
- Size
- 2,242 SqFt
- Rooms
- 4 Beds + 3 Baths
Angell, Hasman & Associates Realty Ltd. #R3146294
North Vancouver
$ 3,498,000
- Type
- Single Family
- Size
- 3,565 SqFt
- Rooms
- 5 Beds + 5.5 Baths
Team 3000 Realty Ltd. #R3141000
North Vancouver
$ 2,395,000
- Type
- Single Family
- Size
- 2,234 SqFt
- Rooms
- 3 Beds + 2 Baths
Macdonald Realty #R3139872
 Copyright 2026 by Greater Vancouver REALTORS®. All Rights Reserved. NOTE: This representation is based in whole or in part on data generated by the Chilliwack & District Real Estate Board, Fraser Valley Real Estate Board
or Greater Vancouver REALTORS® which assumes no responsibility for its accuracy.
The trademarks REALTOR®, REALTORS®, and the REALTOR® logo are controlled by The Canadian Real Estate Association (CREA) and identify real estate professionals who are members of CREA. The trademarks MLS®, Multiple Listing Service® and the associated logos are owned by CREA and identify the quality of services provided by real estate professionals who are members of CREA. Used under license.
Last Updated: September 23, 2026 8:52 PM UTC
Copyright 2026 by Greater Vancouver REALTORS®. All Rights Reserved. NOTE: This representation is based in whole or in part on data generated by the Chilliwack & District Real Estate Board, Fraser Valley Real Estate Board
or Greater Vancouver REALTORS® which assumes no responsibility for its accuracy.
The trademarks REALTOR®, REALTORS®, and the REALTOR® logo are controlled by The Canadian Real Estate Association (CREA) and identify real estate professionals who are members of CREA. The trademarks MLS®, Multiple Listing Service® and the associated logos are owned by CREA and identify the quality of services provided by real estate professionals who are members of CREA. Used under license.
Last Updated: September 23, 2026 8:52 PM UTC