
Open House Sat, Sep 26th 01:00 PM - 02:30 PM










Address
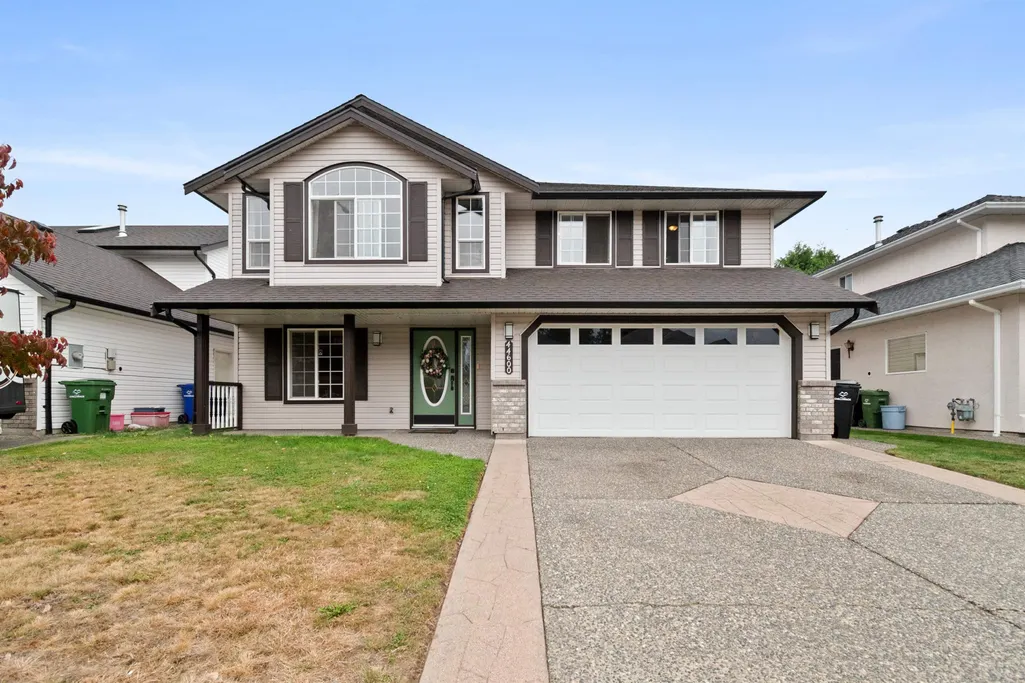
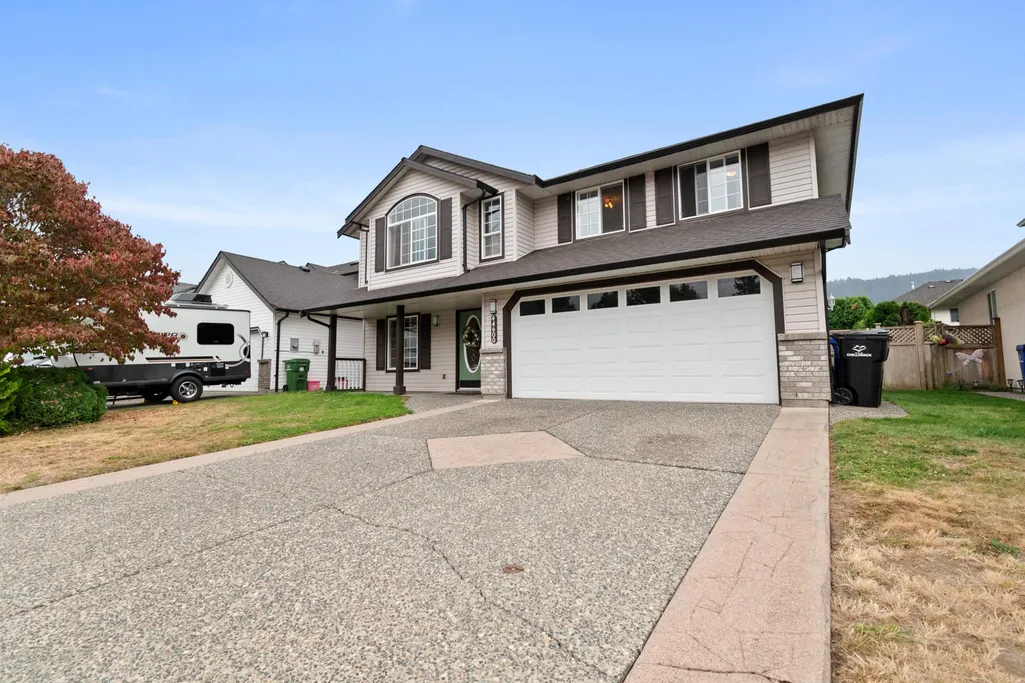
44600 Michael Drive, Chilliwack, BC
Price
$ 849,999
Property Attributes
- MLS#R3169647
- TypeSingle Family
- Listing Status Active
- CityChilliwack
- AreaSardis
- NeighbourhoodSardis South
- Postal CodeV2R 5L3
- StyleBasement Entry
- Year Built1996
- Taxes$ 4224
- Price$ 849,999
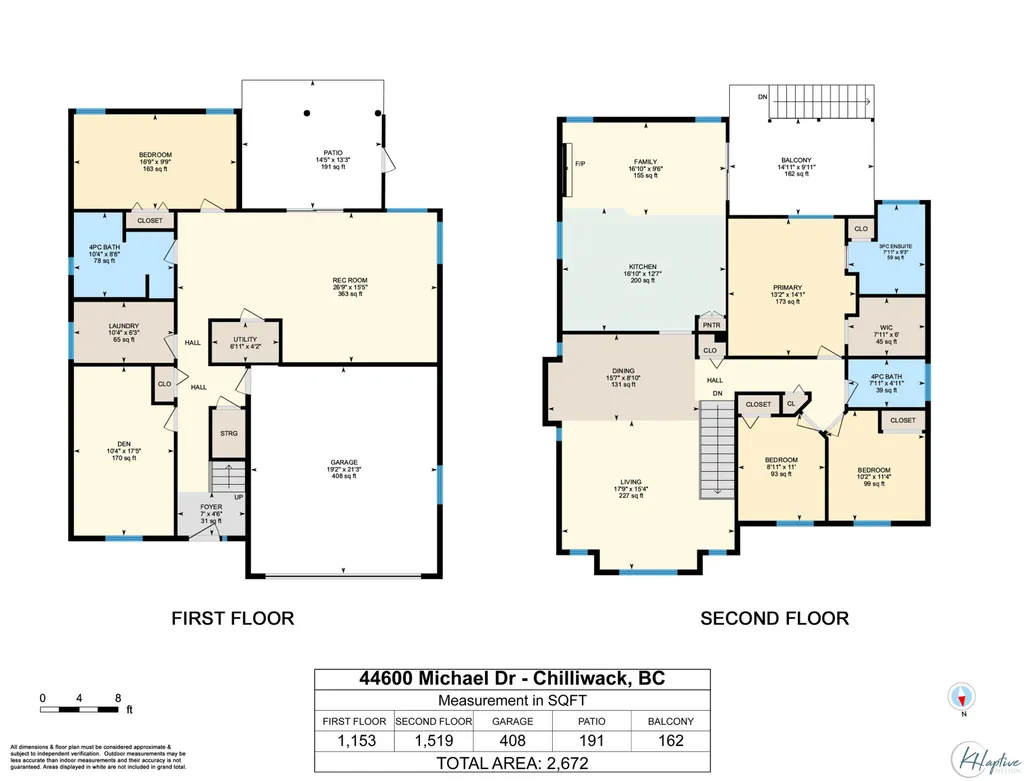
- Bedrooms4
- Full Bathrooms3
- Half Bathrooms0
- Sqr Footage2672
- Lot Size0.13 Acres
Data Source:
Greater Vancouver REALTORS®
Property Description
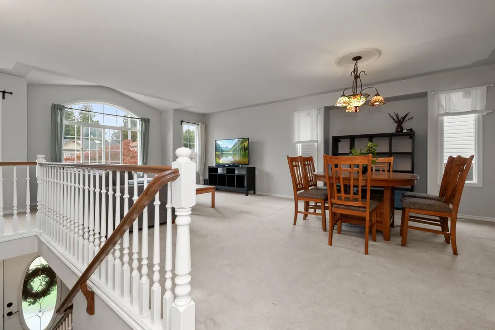
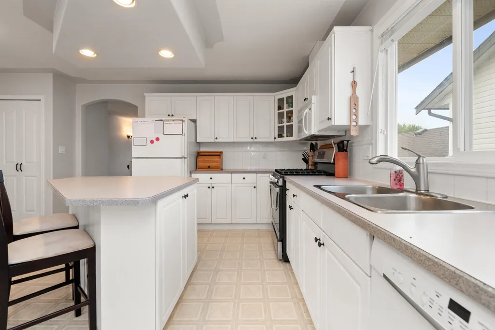
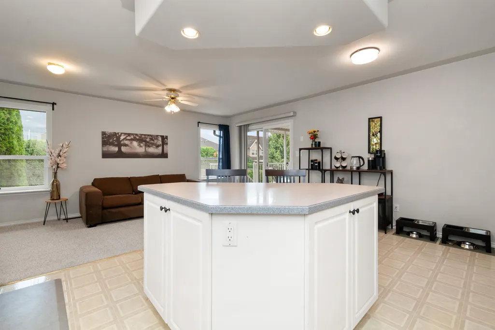
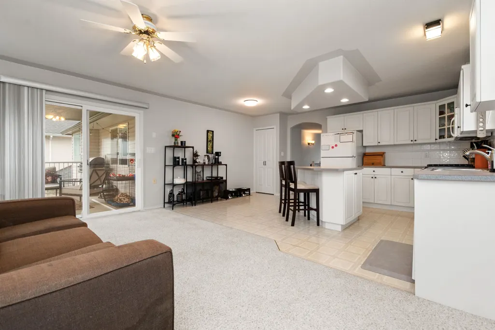
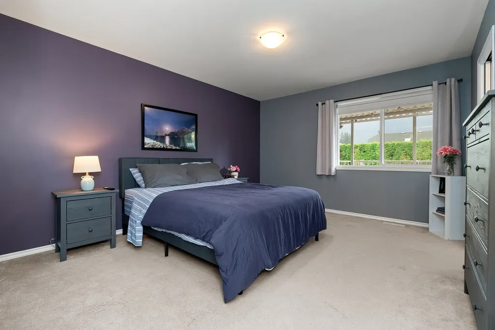
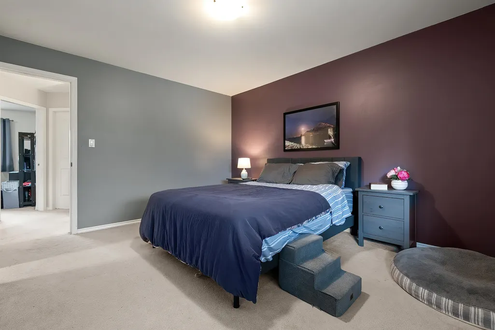
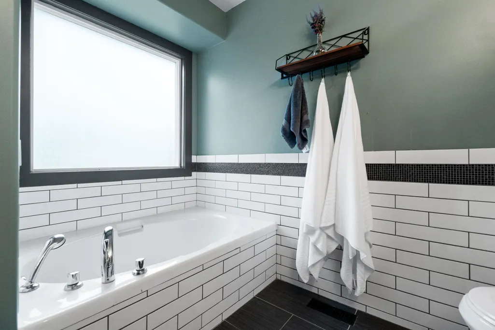
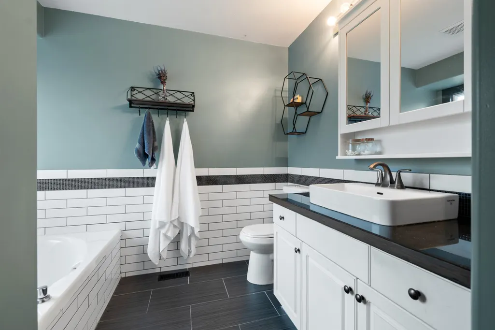
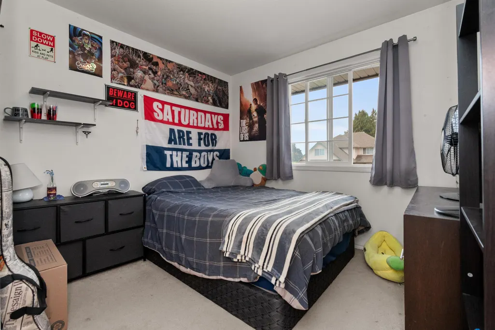
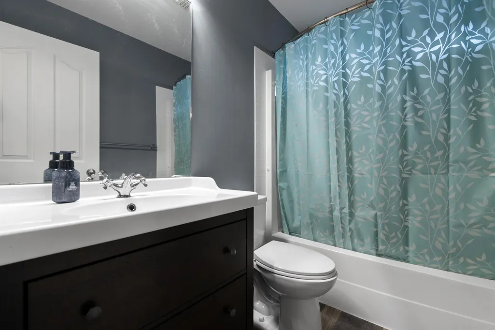
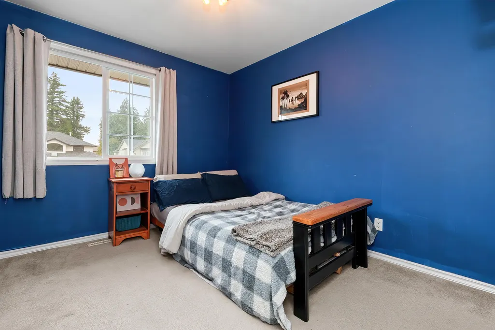
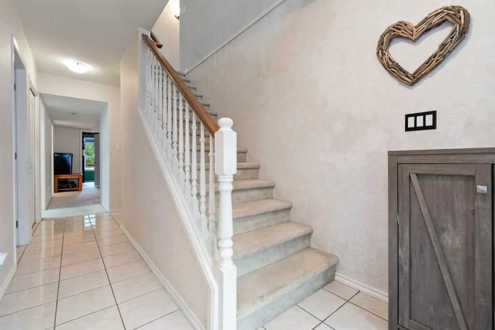
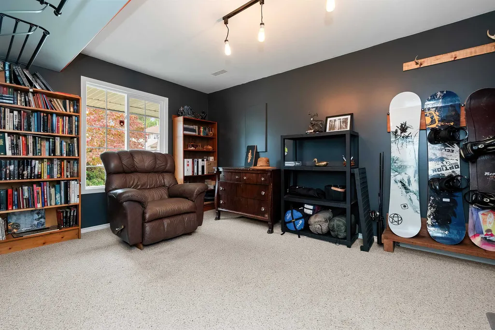
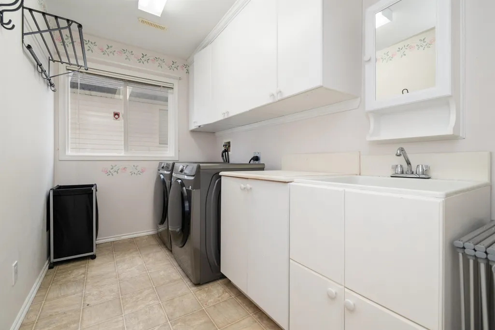
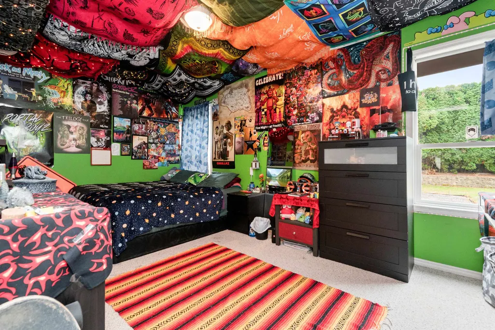
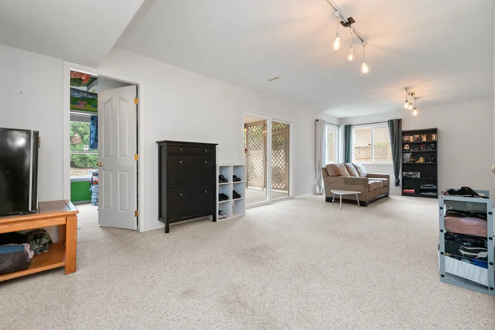
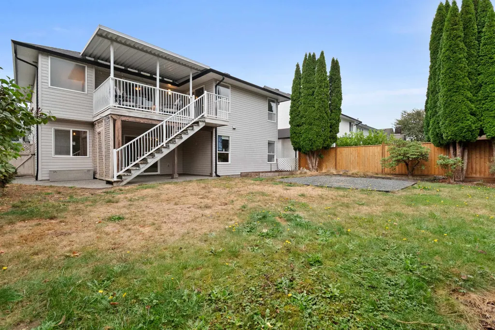
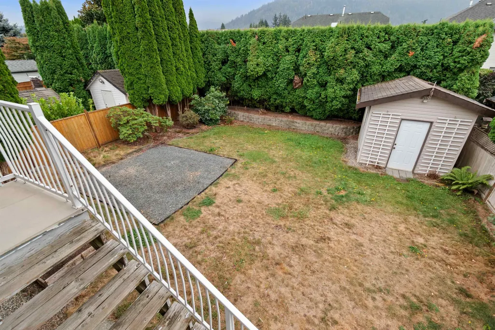
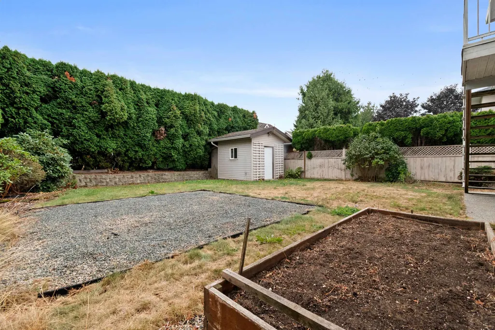
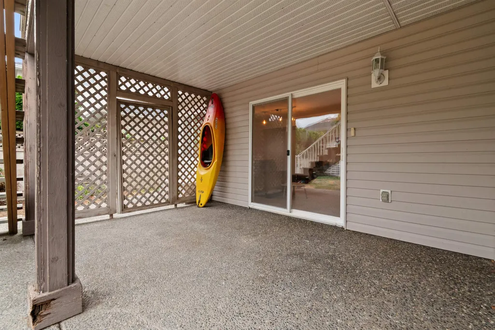
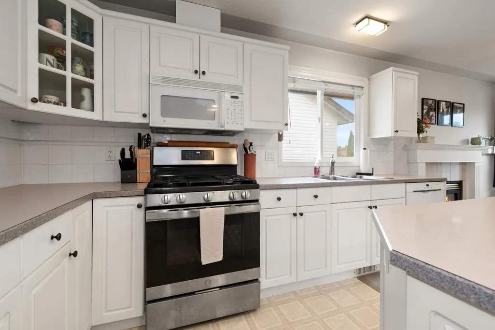
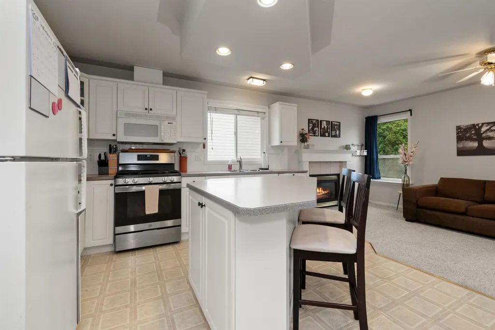
Some streets just feel right. This one is a quiet no-thru street ending at farmland, and a short walk from the Rotary Trail, so evening strolls and weekend bike rides start at your door. Inside are 4 bedrooms, 3 of them upstairs. Downstairs, an oversized 4th bedroom plus a den/flex room gives you options. Add a suite for a mortgage helper or extended family, or keep the space for yourself as a playroom or office. The roof, two of the bathrooms and hot water tank are already updated, leaving your budget free for the fun part. Out back, a covered deck opens onto a big PRIVATE fenced yard with a storage shed. There's room for kids and dogs to run, a garden to plant, and summer nights with friends. Ready for your touch. Book your showing today
General Features
| Heating | Forced Air |
|---|---|
| Cooling | Air Conditioning |
| Appliances | Washer/Dryer,Dishwasher,Refrigerator,Stove |
| Garage Spaces | 2 |
| Architectural Style | Basement Entry |
| Year Built | 1996 |
| Stories Count | 2 |
| Property Subtype | Single Family Residence |
| Tax Year | 2025 |
| Ownership | Freehold NonStrata |
| Property Type | Residential |
| HOA | false |
| Garage Y/N | true |
| Full Baths | 3 |
| Status | Active |
| City | Chilliwack |
| Entry Location | Exterior Entry |
| MLS Area | Sardis |
| Lot Size Units | Square Feet |
| Lot Size Square Feet | 5586 |
| Carport Y/N | false |
| Land Lease Y/N | false |
| Tax Annual Amount | 4224.13 |
| MLS Area Minor | Sardis South |
| Structure Type | Residential Detached |
| Standard Status | Active |
Interior Features
| Basement | Finished,Exterior Entry |
|---|---|
| Total Fireplaces | 1 |
| Fireplace Features | Gas |
| Air Conditioning Y/N | true |
| Heating Y/N | true |
| Fireplace Y/N | true |
| Total Bedrooms | 4 |
| Total Baths | 3 |
Exterior Features
| Exterior Amenities | Balcony |
|---|---|
| Parking Features | Garage Double |
| Lot Features | Central Location,Private,Recreation Nearby |
| Total Parking | 4 |
| Lot Size Area | 5586 |
| Building Area Total | 2672 |
| Lot Dimensions | 49 x 114 |
| Lot Size Acres | 0.13 |
| Frontage Length | 49 |
| Waterfront Y/N | false |
Amenities
- Views
- New Construction
- Adult 55+
- Lease To Own
- No Strata Fees
- Furnished
- Primary On Main
- Air Conditioning
- Seller Finance
- Green
- Fixer Upper
- Horse
- Golf
- Fireplace
- Deck
- Garage
- Basement
- Pool
Property vs Single Family Average in V2R 5L3
In The Neighbourhood
Open House
Chilliwack
$ 1,230,000
- Type
- Single Family
- Size
- 3,600 SqFt
- Rooms
- 6 Beds + 3.5 Baths
RE/MAX Nyda Realty Inc. #R3168814
Just Listed
Chilliwack
$ 1,259,900
- Type
- Single Family
- Size
- 2,888 SqFt
- Rooms
- 4 Beds + 2 Baths
Royal Lepage Wheeler Cheam #R3168731
Just Listed
Chilliwack
$ 1,599,700
- Type
- Single Family
- Size
- 3,975 SqFt
- Rooms
- 5 Beds + 3.5 Baths
Homelife Advantage Realty Ltd #R3168191
Just Listed
Chilliwack
$ 1,299,900
- Type
- Single Family
- Size
- 3,428 SqFt
- Rooms
- 4 Beds + 3 Baths
Real Broker BC Ltd #R3167800
Open House
Chilliwack
$ 799,900
- Type
- Single Family
- Size
- 2,571 SqFt
- Rooms
- 4 Beds + 3.5 Baths
Pathway Executives Realty Inc. #R3167839
Chilliwack
$ 1,099,900
- Type
- Single Family
- Size
- 2,714 SqFt
- Rooms
- 5 Beds + 3 Baths
RE/MAX Nyda Realty Inc. (Vedder North) #R3167189
Open House
Chilliwack
$ 999,000
- Type
- Single Family
- Size
- 2,467 SqFt
- Rooms
- 5 Beds + 3 Baths
Homelife Advantage Realty Ltd. #R3166770
Open House
Chilliwack
$ 1,350,000
- Type
- Single Family
- Size
- 3,628 SqFt
- Rooms
- 6 Beds + 5 Baths
eXp Realty of Canada Inc. #R3166938
Open House
Chilliwack
$ 1,124,900
- Type
- Single Family
- Size
- 2,640 SqFt
- Rooms
- 5 Beds + 3 Baths
Royal Lepage Wheeler Cheam #R3166749
Open House
Chilliwack
$ 1,375,000
- Type
- Single Family
- Size
- 3,628 SqFt
- Rooms
- 6 Beds + 5 Baths
eXp Realty of Canada Inc. #R3166906
Chilliwack
$ 879,900
- Type
- Single Family
- Size
- 2,023 SqFt
- Rooms
- 2 Beds + 2.5 Baths
Advantage Property Management #R3166393
Chilliwack
$ 949,900
- Type
- Single Family
- Size
- 1,969 SqFt
- Rooms
- 4 Beds + 2 Baths
Keller Williams Bold Realty #R3161868
 Copyright 2026 by Greater Vancouver REALTORS®. All Rights Reserved. NOTE: This representation is based in whole or in part on data generated by the Chilliwack & District Real Estate Board, Fraser Valley Real Estate Board
or Greater Vancouver REALTORS® which assumes no responsibility for its accuracy.
The trademarks REALTOR®, REALTORS®, and the REALTOR® logo are controlled by The Canadian Real Estate Association (CREA) and identify real estate professionals who are members of CREA. The trademarks MLS®, Multiple Listing Service® and the associated logos are owned by CREA and identify the quality of services provided by real estate professionals who are members of CREA. Used under license.
Last Updated: September 25, 2026 9:07 PM UTC
Copyright 2026 by Greater Vancouver REALTORS®. All Rights Reserved. NOTE: This representation is based in whole or in part on data generated by the Chilliwack & District Real Estate Board, Fraser Valley Real Estate Board
or Greater Vancouver REALTORS® which assumes no responsibility for its accuracy.
The trademarks REALTOR®, REALTORS®, and the REALTOR® logo are controlled by The Canadian Real Estate Association (CREA) and identify real estate professionals who are members of CREA. The trademarks MLS®, Multiple Listing Service® and the associated logos are owned by CREA and identify the quality of services provided by real estate professionals who are members of CREA. Used under license.
Last Updated: September 25, 2026 9:07 PM UTC